Reliable Test Equipment Manufacturer
Reliable Test Equipment Manufacturer
|
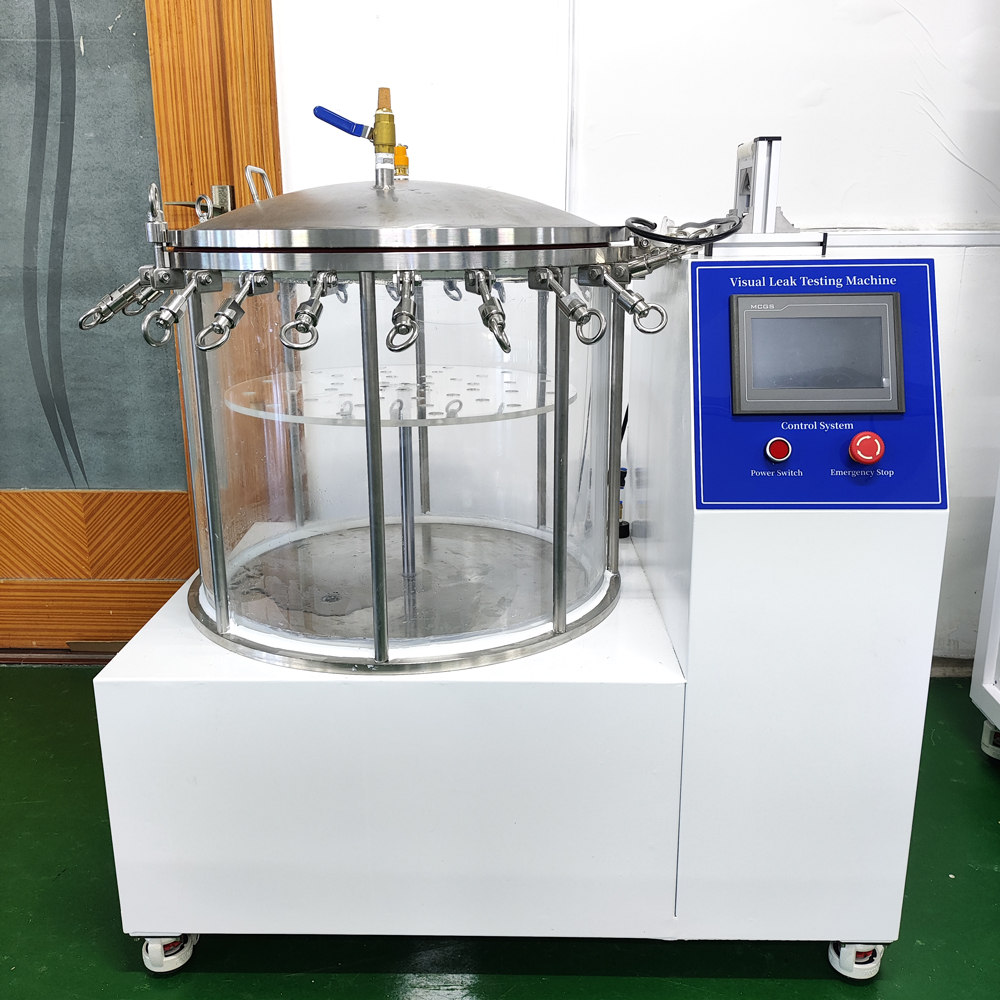
Visual Leak Testing Machine for Reliable Airtightness and Leak Detection
Telephone:+86 13018663273
Mail:carleen@sailham.com
|
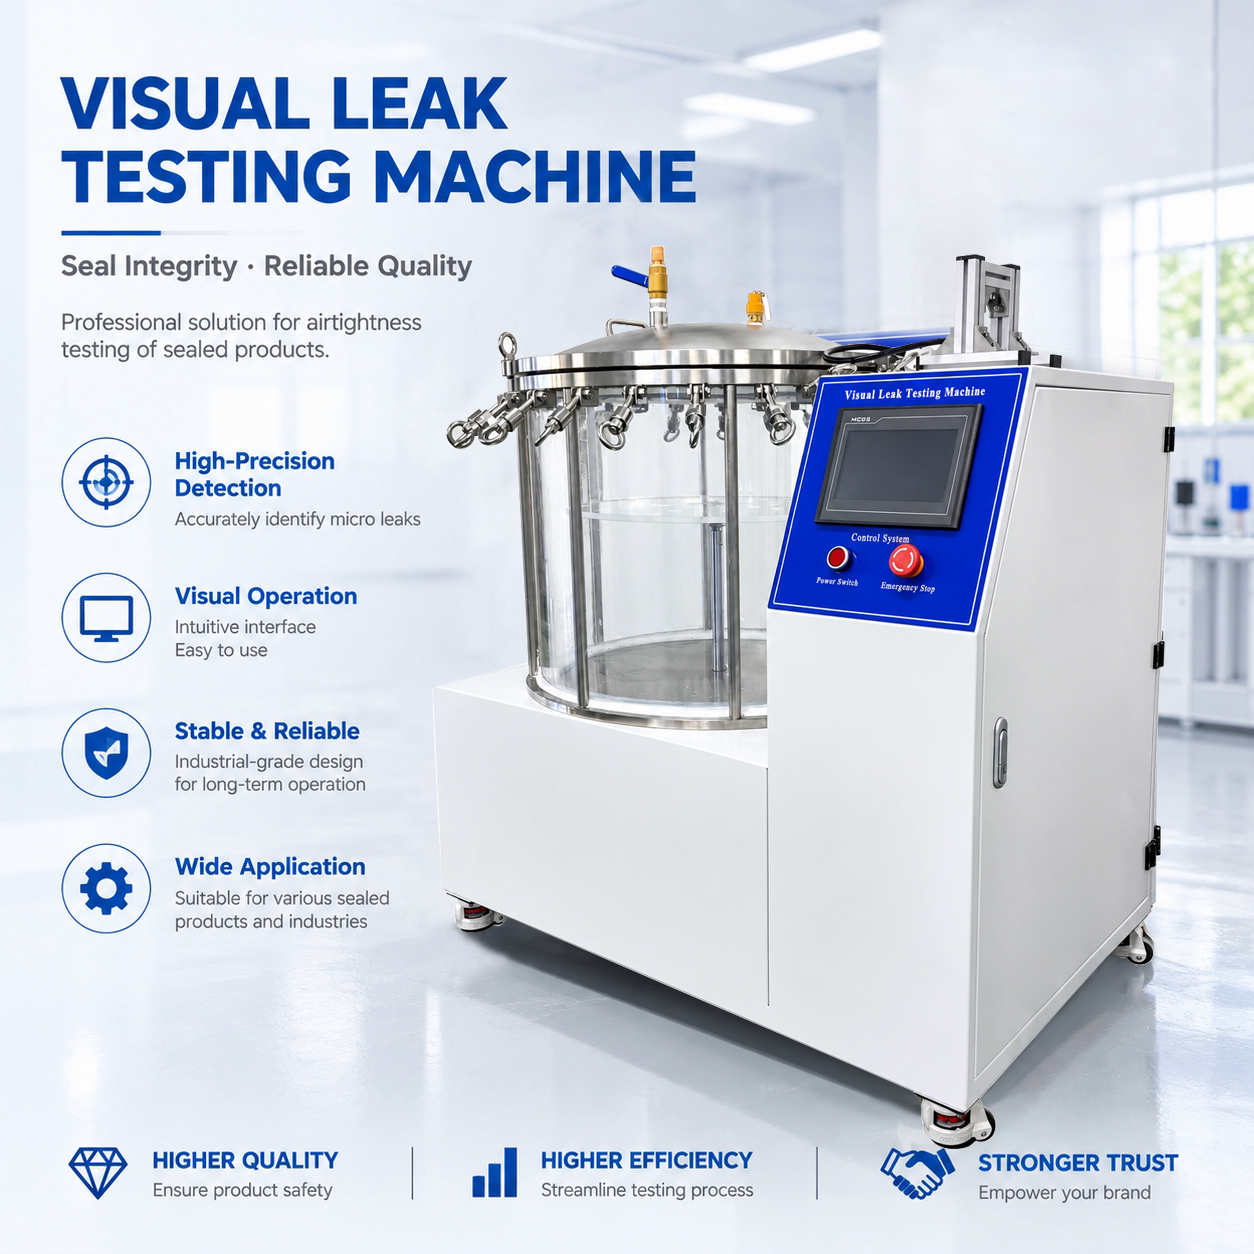
An Air Tightness Testing Instrument is designed to assess the sealing integrity of manufactured products and determine whether they meet specified leakage limits. It provides manufacturers with a dependable method for checking airtight structures, helping prevent sealing defects that could affect product safety, functionality, or service life.
The instrument operates by introducing air into a test chamber or sealed component and evaluating changes in pressure or other relevant measurement parameters. Based on the selected testing method, the system analyzes the collected data and identifies whether the sample passes the established inspection criteria. Test settings can be adapted to different product structures and technical requirements.
This airtightness testing equipment is suitable for inspecting fuel system components, fluid containers, sealed electronic assemblies, precision fittings, industrial housings, and consumer products. It can be used during product development, process validation, and routine manufacturing inspections.
A user-friendly interface allows operators to configure test procedures and review measurement results efficiently. Depending on the application, optional functions may include automatic data recording, production line integration, barcode identification, and customized test fixtures.
By incorporating an air leakage testing system into the manufacturing process, businesses can establish more consistent inspection procedures and identify potential sealing issues before products reach end users. The equipment also supports traceable quality management and helps manufacturers make informed decisions about process improvement.
Whether used in a laboratory or on a production line, an air tightness testing instrument offers a practical approach to sealing verification, helping maintain product consistency and meet demanding industrial quality expectations.
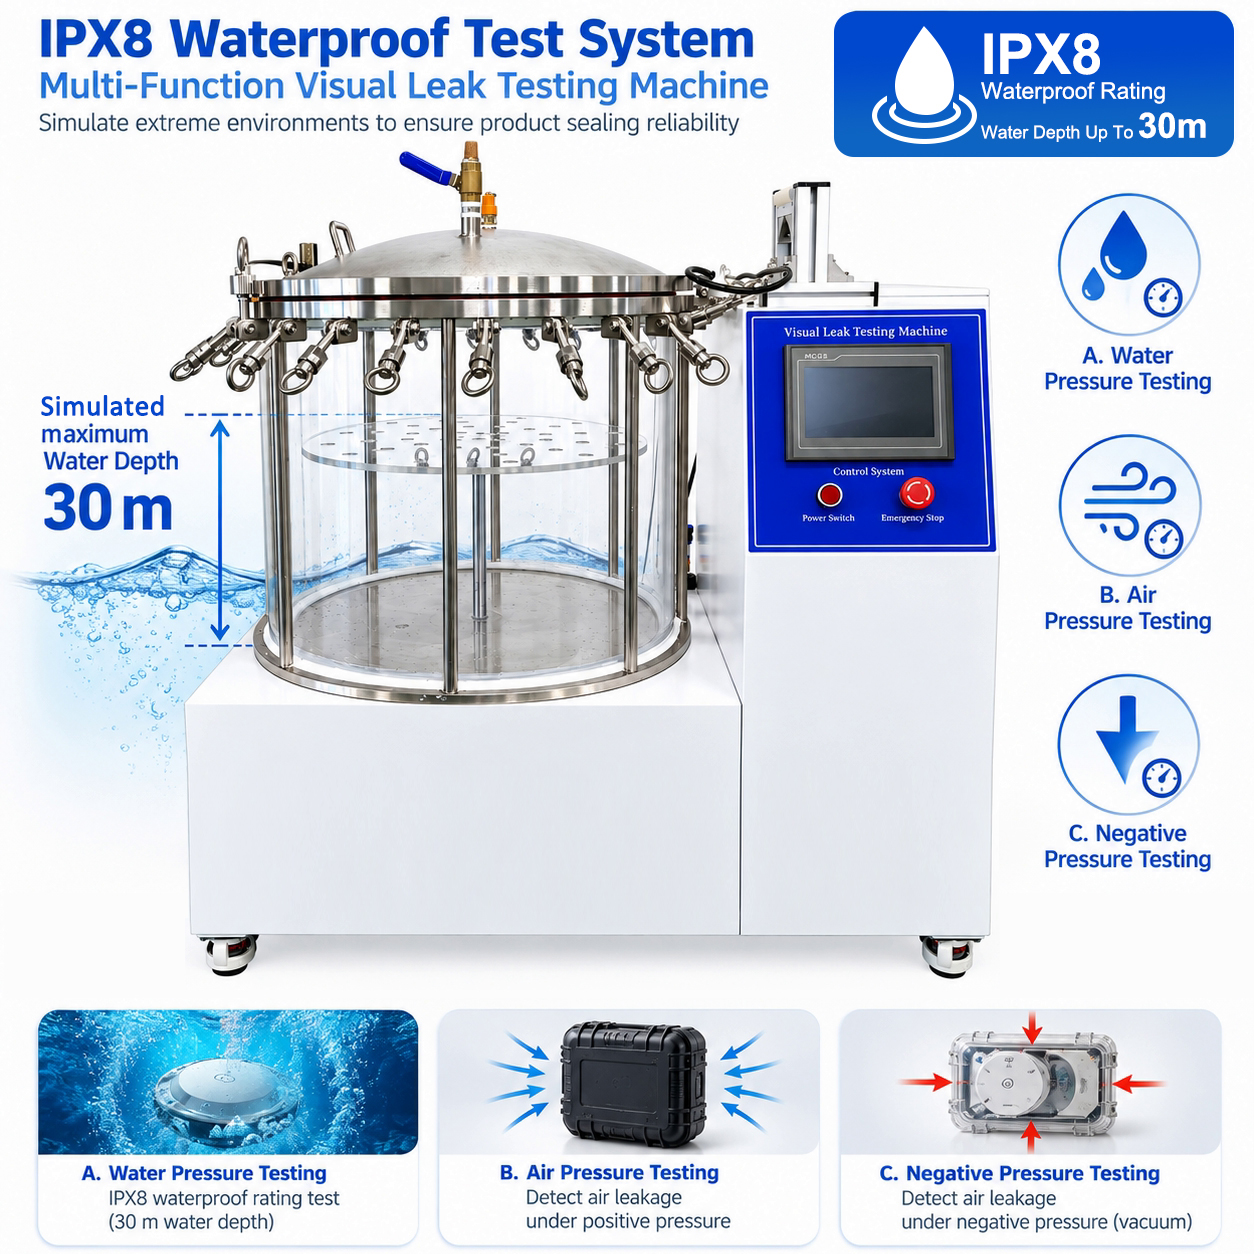
1. Working principle | It is based on the pressure difference leak detection method. During testing, the sample is placed in a transparent testing tank of a visual leak testing machine, and positive pressure, negative pressure, or water pressure is applied through an automatic control system to create a pressure difference between the inside and outside of the sample. If there is a small leak, gas or water molecules will be expelled from an unsealed area to form bubbles, which can be clearly seen by the testing personnel through the fully transparent acrylic tank of the visible leak testing machine. This method improves the efficiency of disassembly and inspection by 80% compared to traditional water immersion methods, and does not damage the sample. |
2. Application fields | Sealing testing is conducted on products such as underwater lighting fixtures, underwater connectors, underwater sensors, automotive parts, waterproof watches, waterproof phone cases, etc, |
3. Functions | It’s used to evaluate the sealing reliability of products in continuous immersion environments. Fully transparent design, which detects the leakage point of the sample by checking whether there are bubbles after immersion in water, quickly locates whether the product is sealed tightly, and facilitates the design, improvement, calibration, and factory inspection of the product. It is a key tool for research and quality control |
4. Execution standard | IEC 60529: 2001 Degrees of security provided by enclosures (IP Code) GB 4208-2008 Degrees of protection provided by enclosure (IP code) GB 7000.1 -2015 Luminaires Part 1: General Requirements and Tests |
5. Features of the equipment | |
The machine has three testing functions, including the IPX8 waterproof rating testing on products, with a water depth of 30 m. A. Water pressure testing; B. Air pressure testing; C. Negative pressure testing. | |
5.1. Water pressure test | |
5.1.1. Working principle | a. Place the sample on the sample platform inside the testing tank in advance, b. Cover the lid, tighten the screws, set the test pressure and time, and then start the equipment. c. The sample platform immerses the sample in water, increases the air pressure on the water surface to the set value, and then maintains the pressure. If there is a leakage point in the sample, the water will be pressed into the sample, and the air inside the sample will be discharged. The leakage point of the sample can be observed through bubbles. d. The test is completed, and the sample platform rises out of the water with the sample, open the lid and take out the sample. |
5.2. Air pressure testing | |
5.2.1. Working principle | a. Place the sample on the sample platform inside the testing tank in advance, b. Cover the lid, tighten the screws, set the test pressure and time, and then start the equipment. c. The sample platform stops with the sample in the air on the water surface, increases the air pressure on the water surface to the set value, and maintains the pressure. If there is a leakage point in the sample, the air will be compressed into the sample. d. After the holding time is up, the sample platform immerses the sample in water while releasing the pressure on the water surface. At this point, the air pressure inside the sample will be released, and the leakage point of the sample can be identified by observing bubbles. e. The test is completed, and the sample platform rises out of the water with the sample, open the lid and take out the sample. |
5.3. Negative pressure testing | |
5.3.1. Working principle | a. Place the sample on the sample platform inside the testing tank in advance, b. Cover the lid, tighten the screws, set the test pressure and time, and then start the equipment. c. The sample platform immerses the sample in water, vacuumize the water surface to the set value and maintain pressure. If there is a leak in the sample, the air inside the sample will be evacuated and the leak can be observed through bubbles. d. The test is completed, and the sample platform rises out of the water with the sample, open the lid and take out the sample. |
6. Structure and material | |
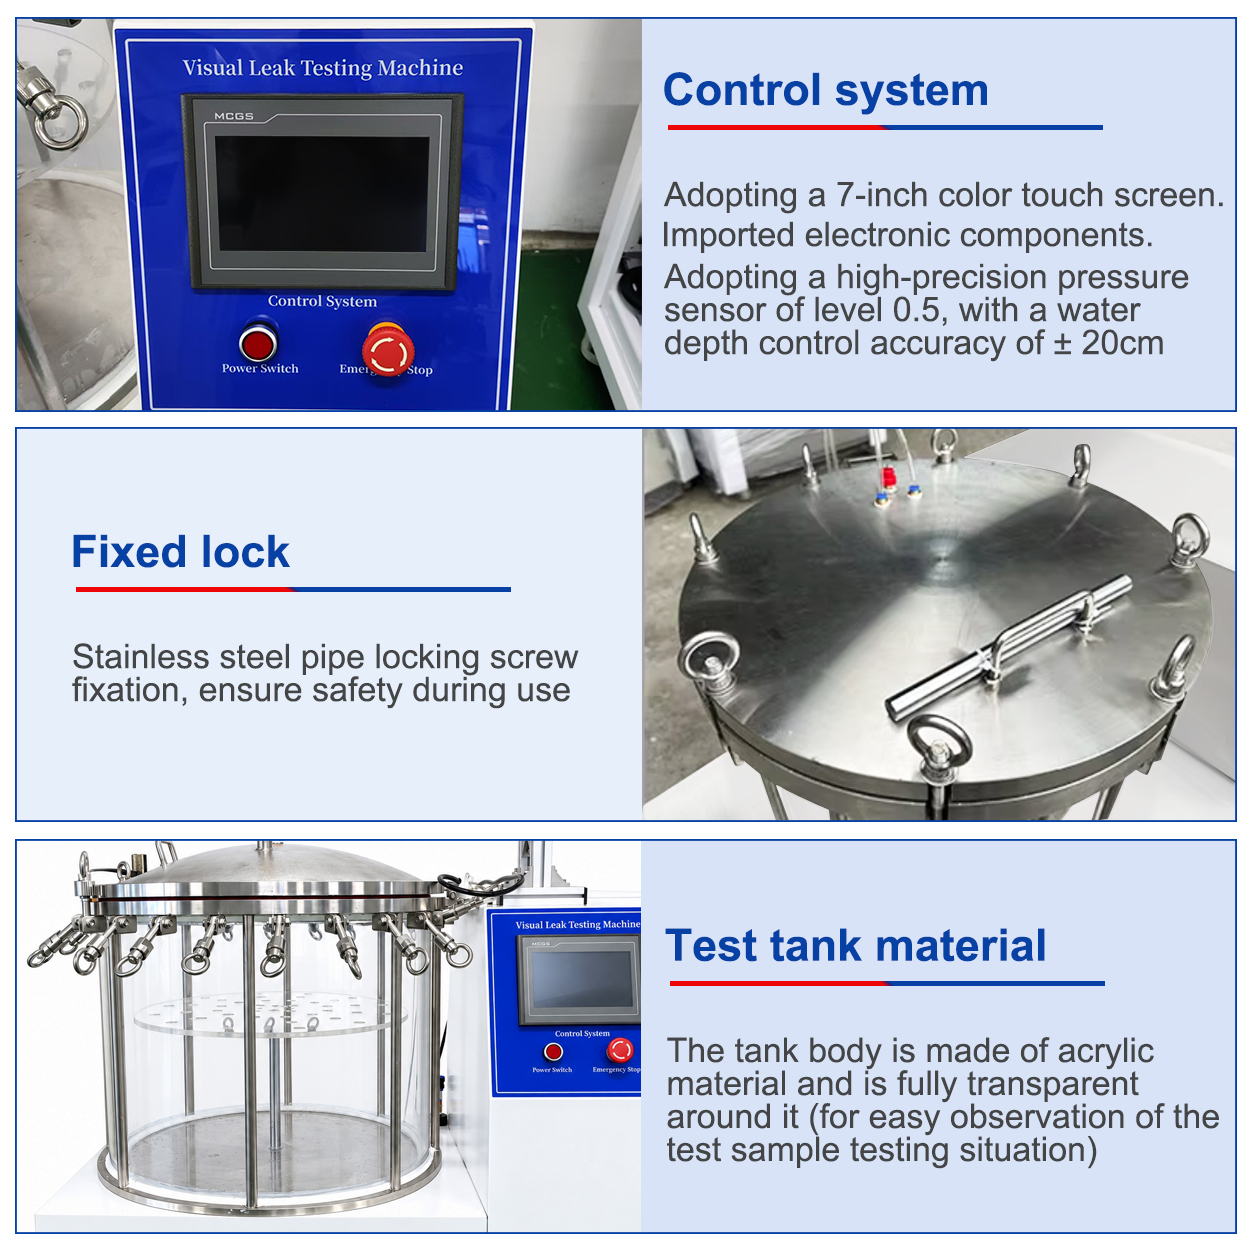
6.1. Test tank material | The tank body is made of acrylic material and is fully transparent around it (for easy observation of the test sample testing situation). The pressure tank has undergone a double pressure withstand test in the factory and is equipped with a safety valve to ensure the safety of users. |
6.2. Special silicone sealing ring | With good elasticity, not easily damaged, and a service life of up to 10 years. |
6.3. Control system | Adopting a 7-inch color touch screen, parameters such as holding time, test pressure, and delayed release time can be set, with full touch operation for easy use. |
6.4. Electronic control components | Imported brands (such as LS, Omron, etc.); The pneumatic components are made of Taiwan's original Yadeke, ensuring the stability and service life of the equipment. |
6.5. Pressure control | Adopting a high-precision pressure sensor of level 0.5, with a water depth control accuracy of ± 20cm |
6.6. Internal dimensions | L600 × H500mm |
6.7. External dimensions | L800 × W550 × H1000mm |
6.8. Tank wall thickness | 10 mm |
6.9. Tank material | Acrylic material |
6.10. Flange thickness | 20 mm |
6.11. Flange material | Stainless steel |
6.12. Sample tray size | Diameter 330 mm |
6.13. Tray load-bearing | ≤10KG |
6.14. Height of tray from the bottom | 195mm |
6.15. Weight | About 100KG |
7. Functional parameters | |
7.1. Pressure control method | Automatic adjustment |
7.2. Pressure error value | ± 0.2 meters/± 0.002 MPa |
7.3. Test water depth | 1-30 meters |
7.4. Pressure range | Negative pressure range: -0.05-0MPa; Positive pressure range: 0.01-0.3MPa |
7.5. Exhaust pressure of safety valve | 0.15Mpa |
7.6. Holding time | 0-999999 S adjustable |
7.7. Protective device | Mechanical safety valve protection, leakage switch protection |
7.8. Power supply | 220V, 1ph, 50/60HZ |
7.9. Power | 100W |
Phone
+86 13018663273
carleen@sailham.com